
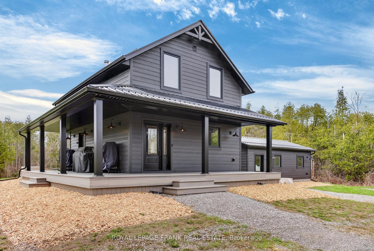
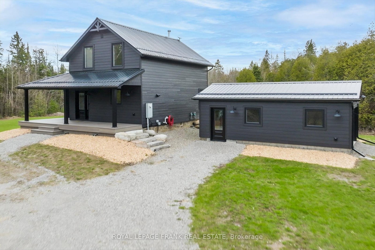
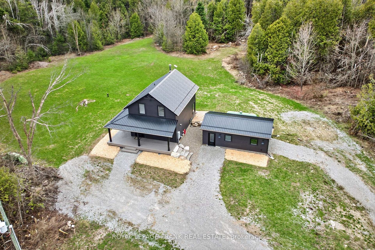
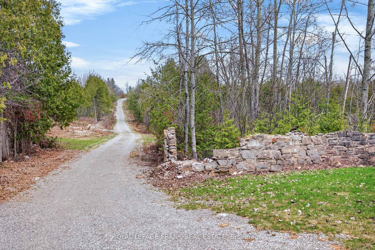
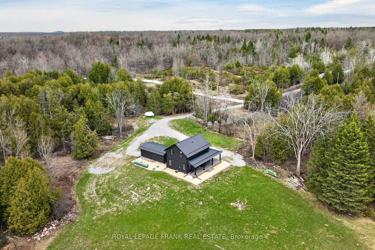
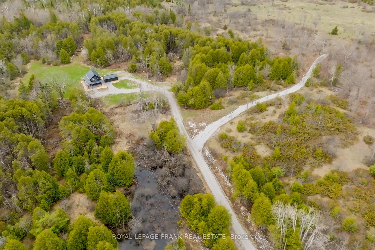
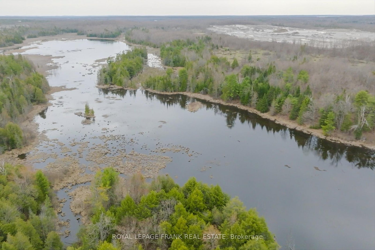
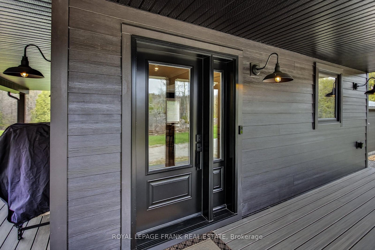
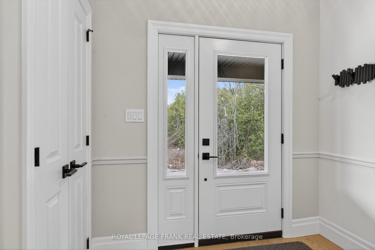
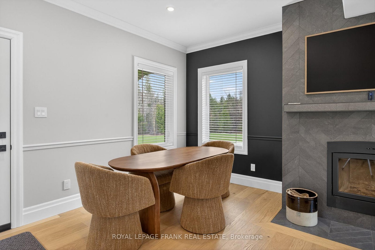
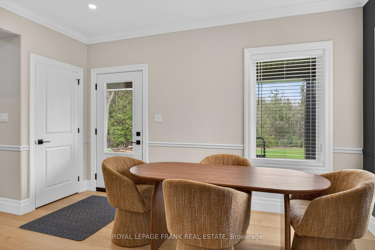
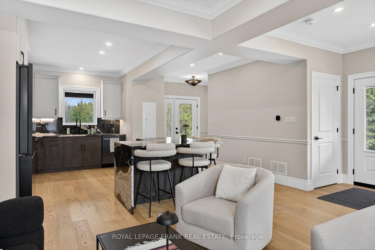
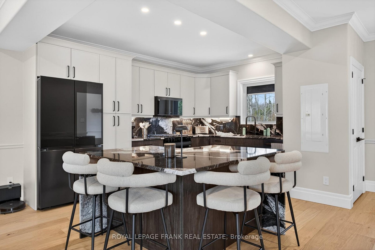
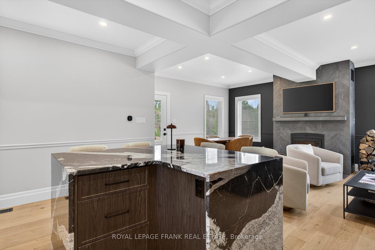
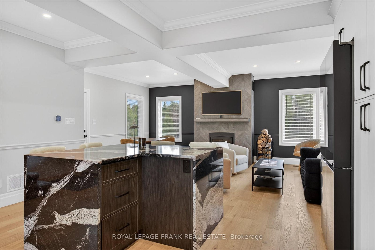
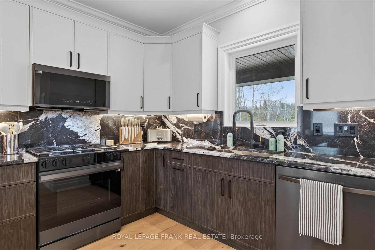
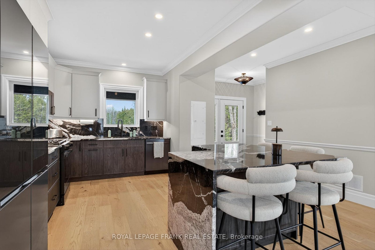
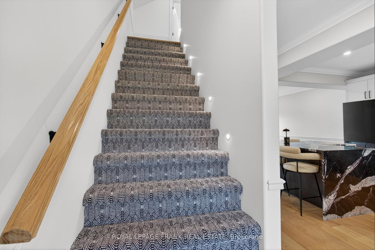
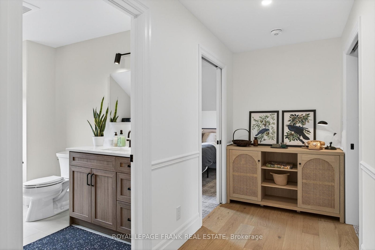
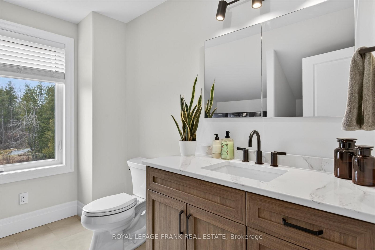
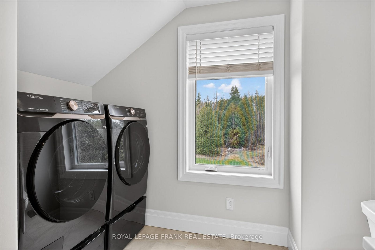
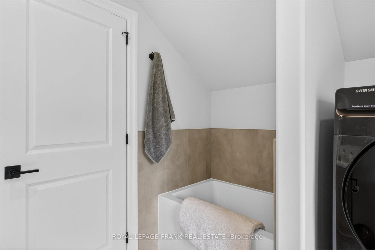
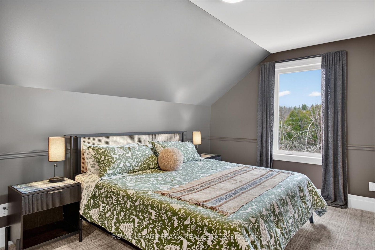
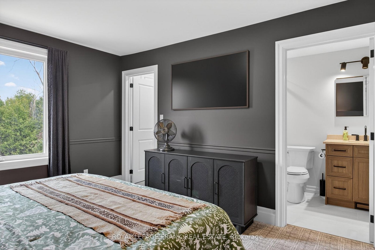
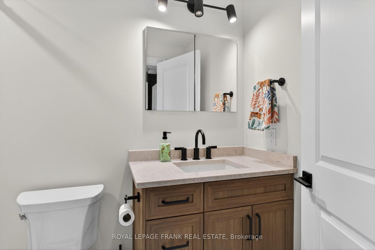
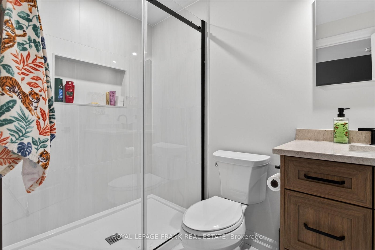
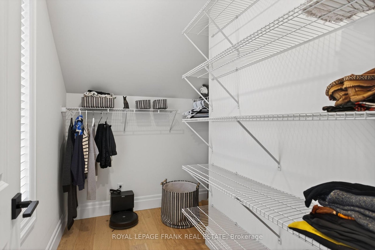
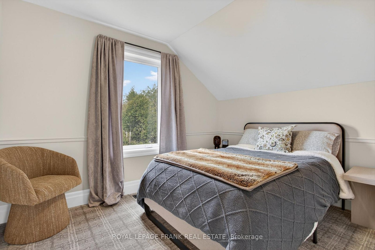
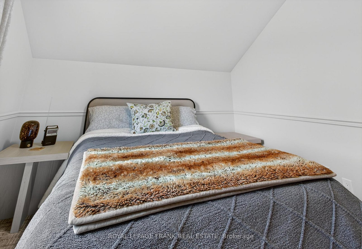
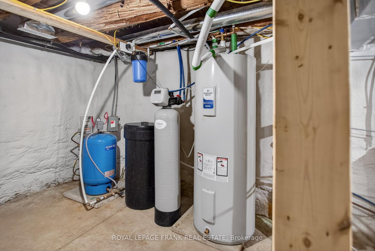
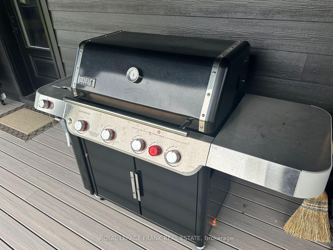
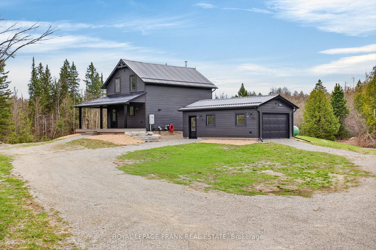
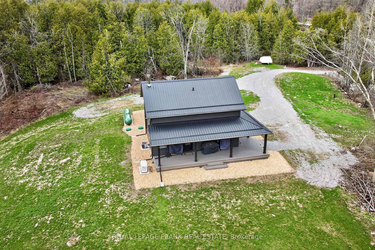
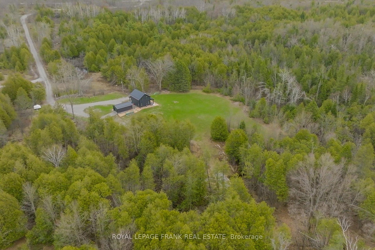
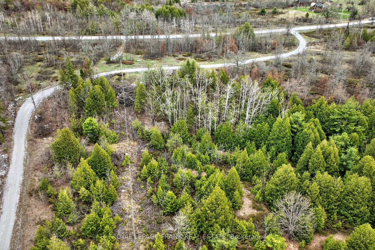
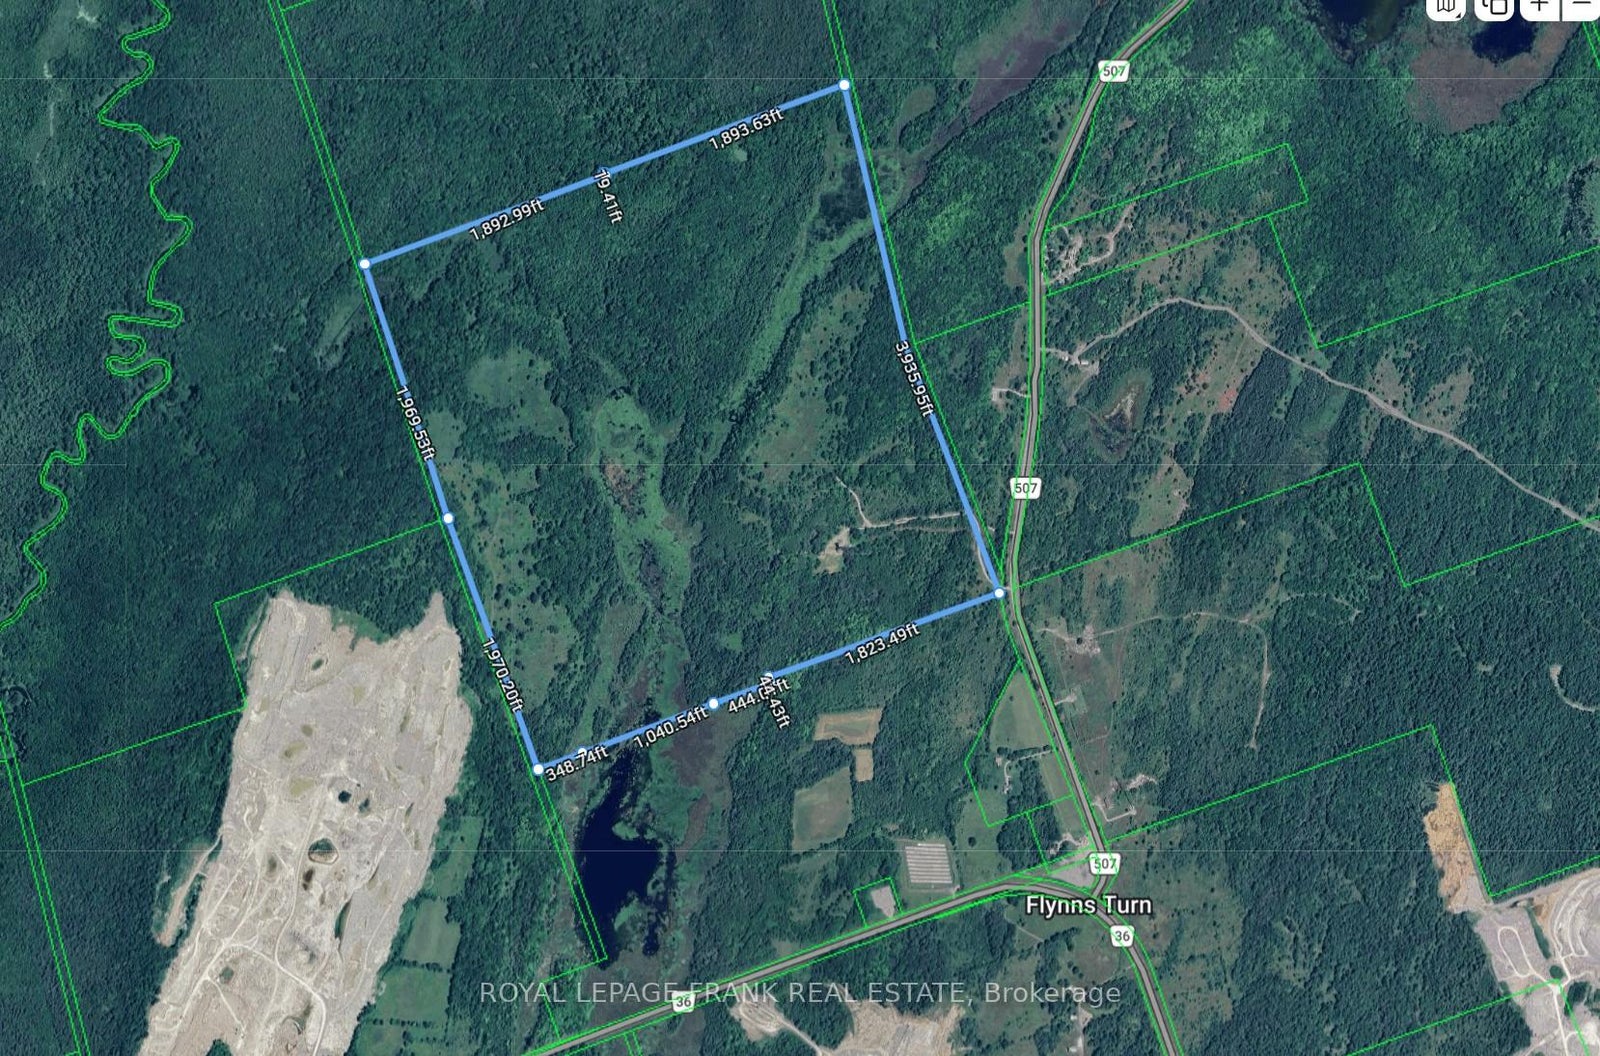
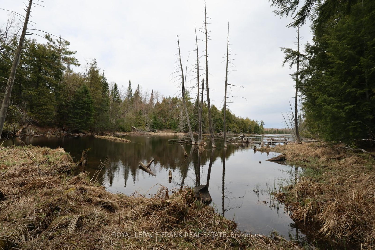
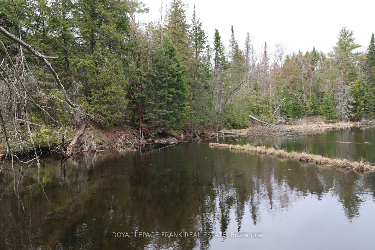
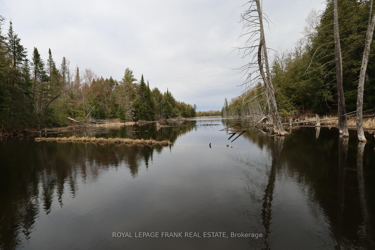
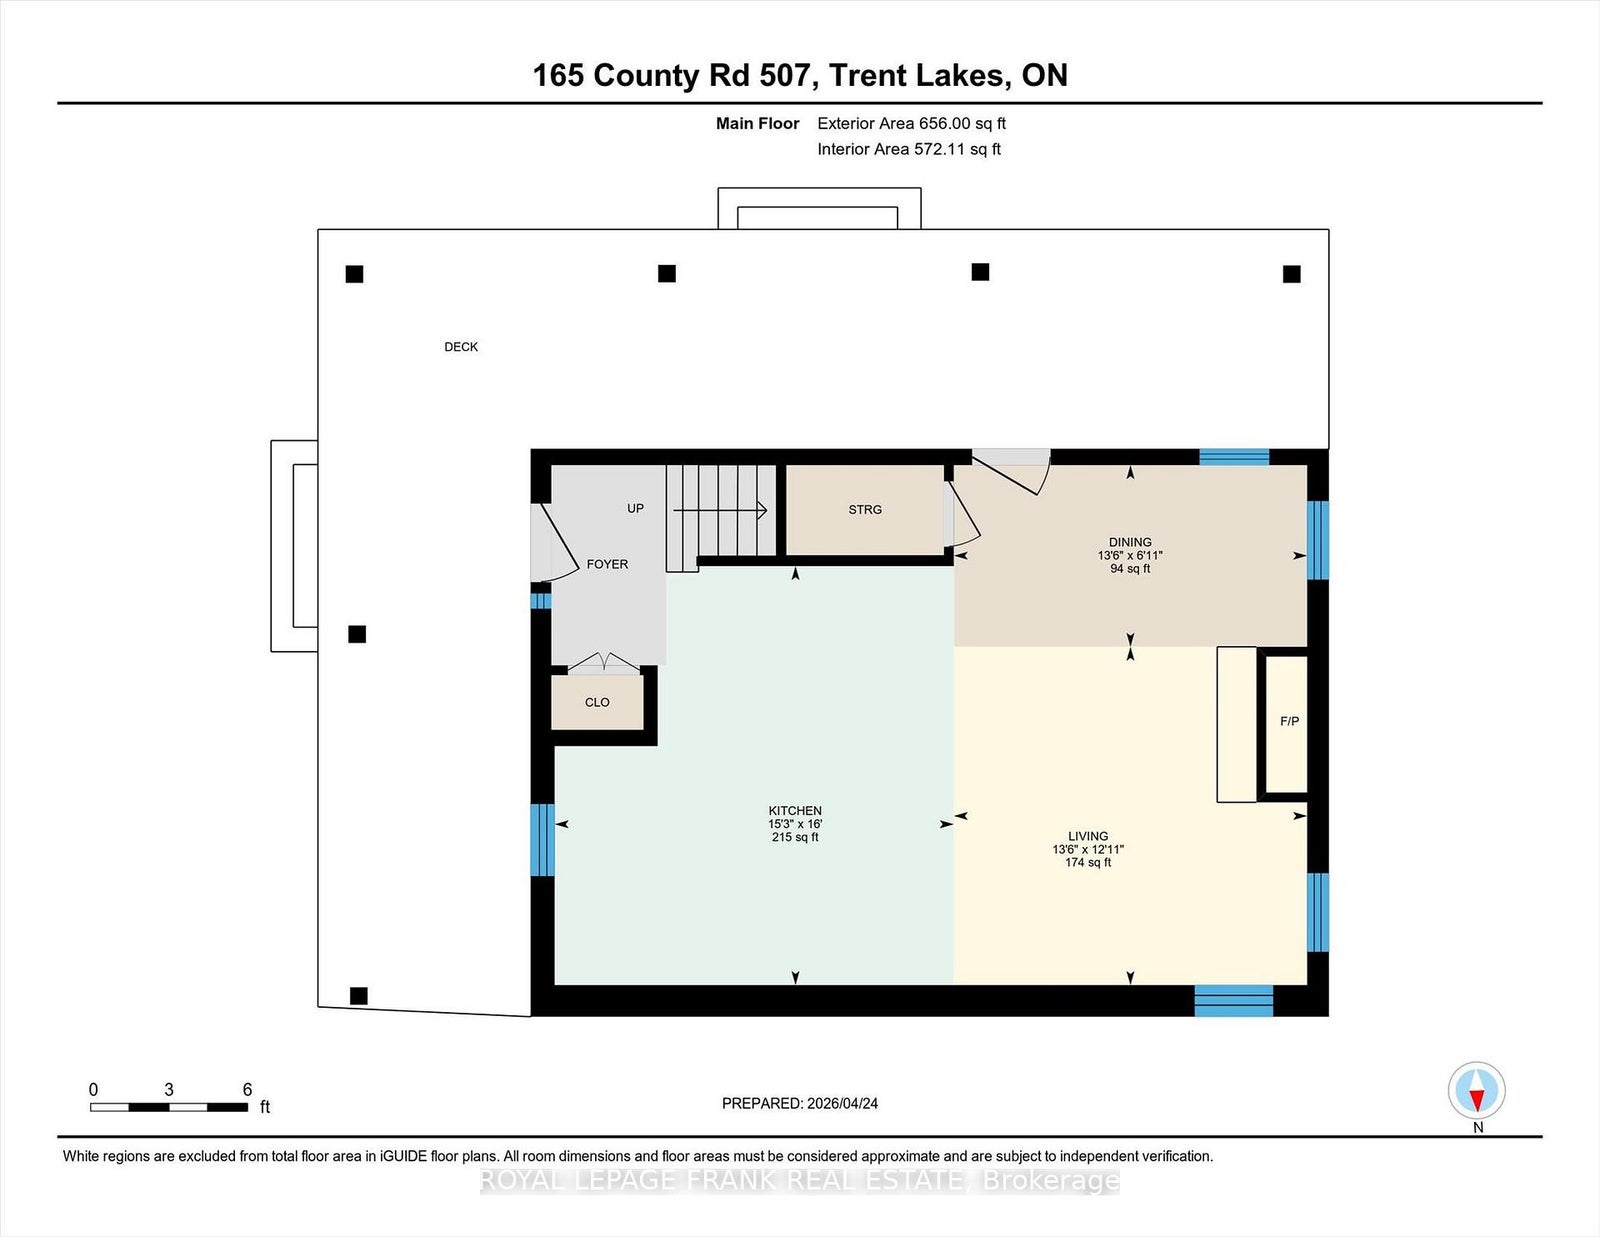
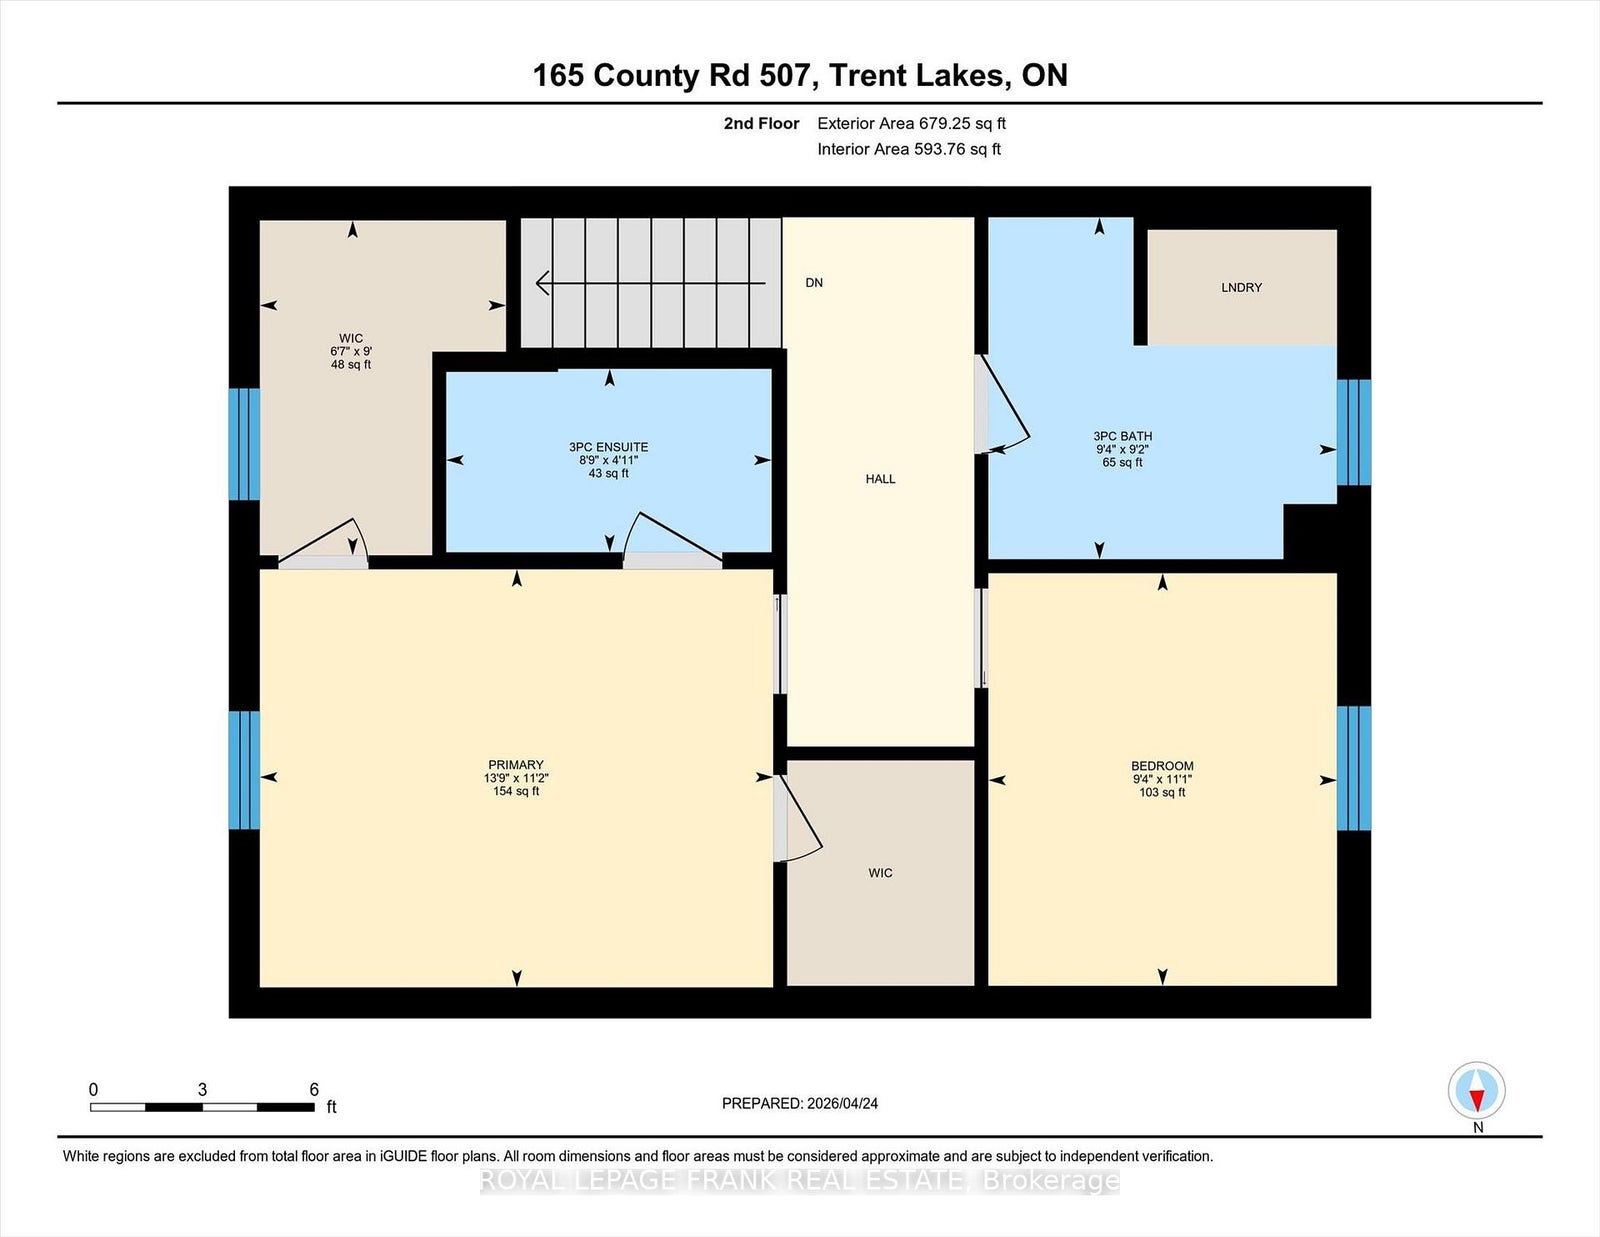
Love to hunt, ATV, snowmobile, cross country ski or just get away to extreme privacy on 331 acres just 7 minutes north of the Village of Buckhorn near the Trent Severn Waterway System and 28 minutes north of Peterborough and 16 minutes to Lakefield. Treat yourself to this luxurious fully turnkey home with 2 lakes on the property and miles of trails cut through the wilderness. Extremely private but not secluded near Buckhorn and Bobcaygeon. Set well back off Hwy #507 minutes north of Buckhorn at Flynn's corners this gorgeous 2 bedroom, 2 bathroom home is spectacularly updated and turnkey with all furniture and full kitchen accessories included. Bring your clothes and toothbrush and enjoy the stars, the wildlife and outdoor activities galore in the heart of the Kawartha Lakes. Dock your boat at Buckhorn Yacht Harbour and enjoy travelling the Trent Severn Waterway. Grocery store, pharmacy and several restaurants in the village of Buckhorn only 7 minutes away and 14 minutes to Bobcaygeon.
Address
165 County Rd 507
List Price
$1,299,000
MLS® Status
New
Property Type
Residential Freehold
Type of Dwelling
Detached
Style of Home
1 1/2 Storey
Transaction Type
Sale
Area
Trent Lakes
Region
Peterborough
Bedrooms
2
Bedrooms (Total)
2
Rooms Above Grade
7
Bathrooms
2
Floor Area
1100-1500 Sq. Ft.
Lot Size Source
GeoWarehouse
Lot Depth
3935
Lot Irregularities
no survey 331 acres more or less
Lot Size Range (Acres)
100 +
Lot Size Units
Feet
Lot Width
3655
Parcel Number
283730071
Occupant Type
Tenant
Cross Street
Hwy 507, 1 min off Hwy 36 at Flynn's corners. Just 7 mins N of the village of Buckhorn
MLS® Number
X14081222
Listing Brokerage
Royal LePage Frank Real Estate
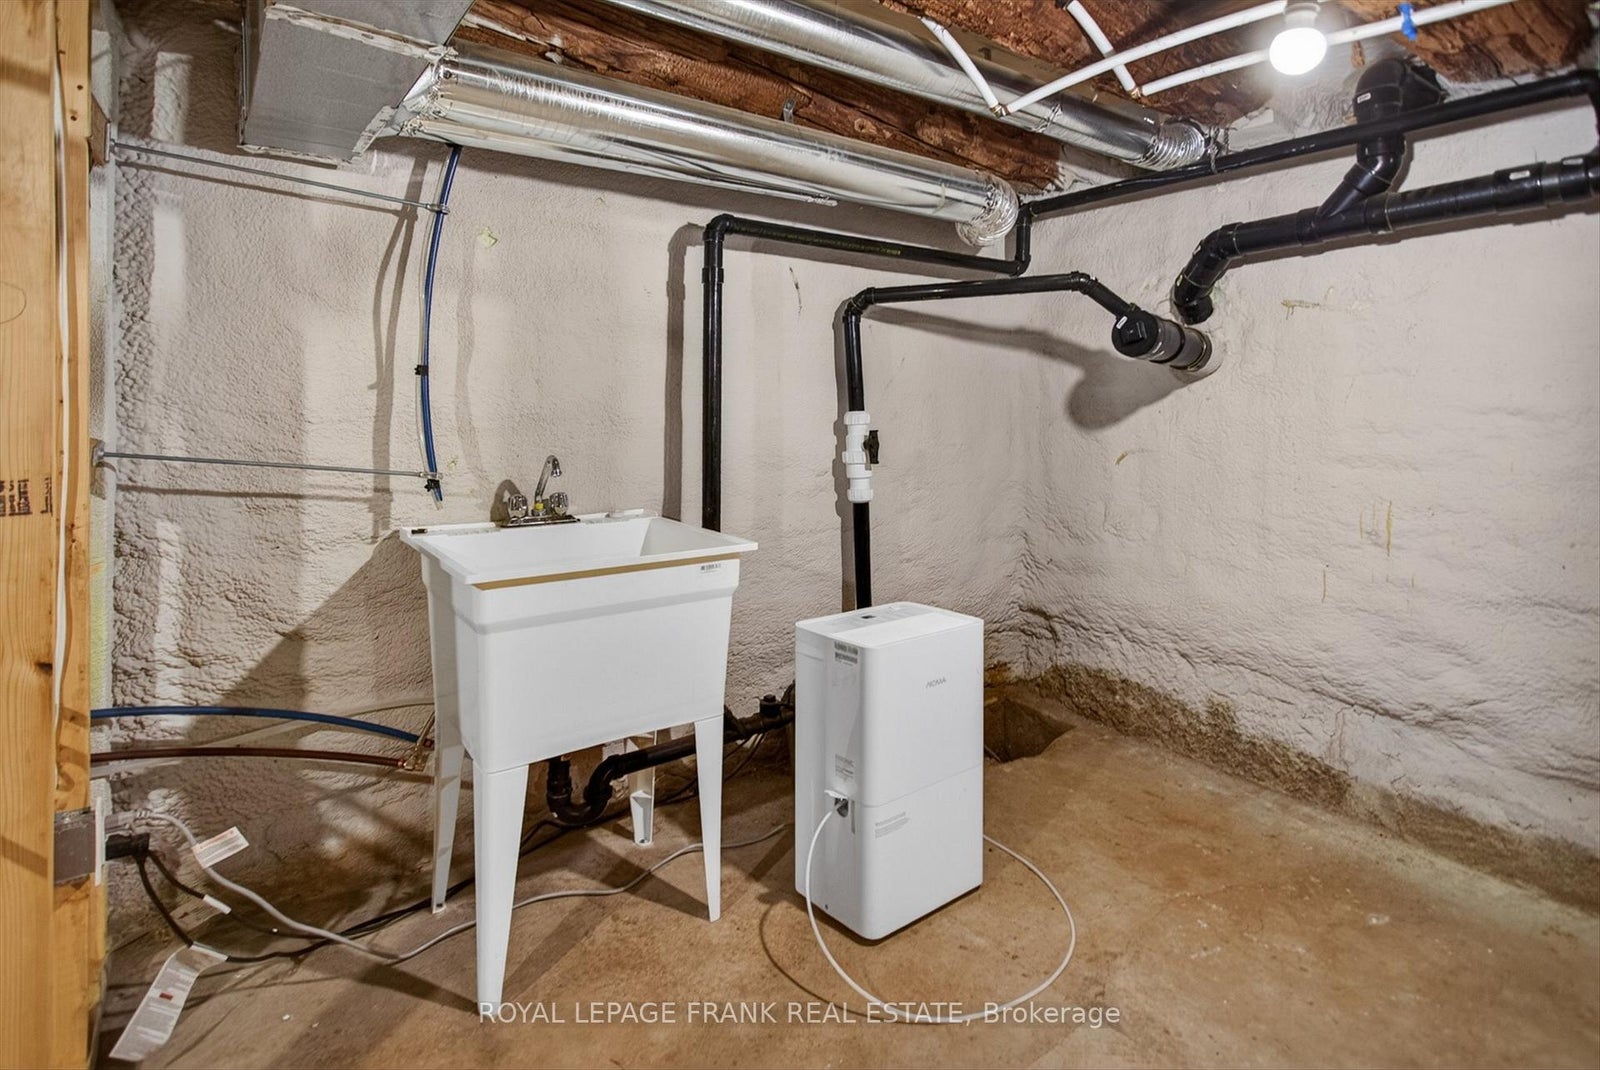
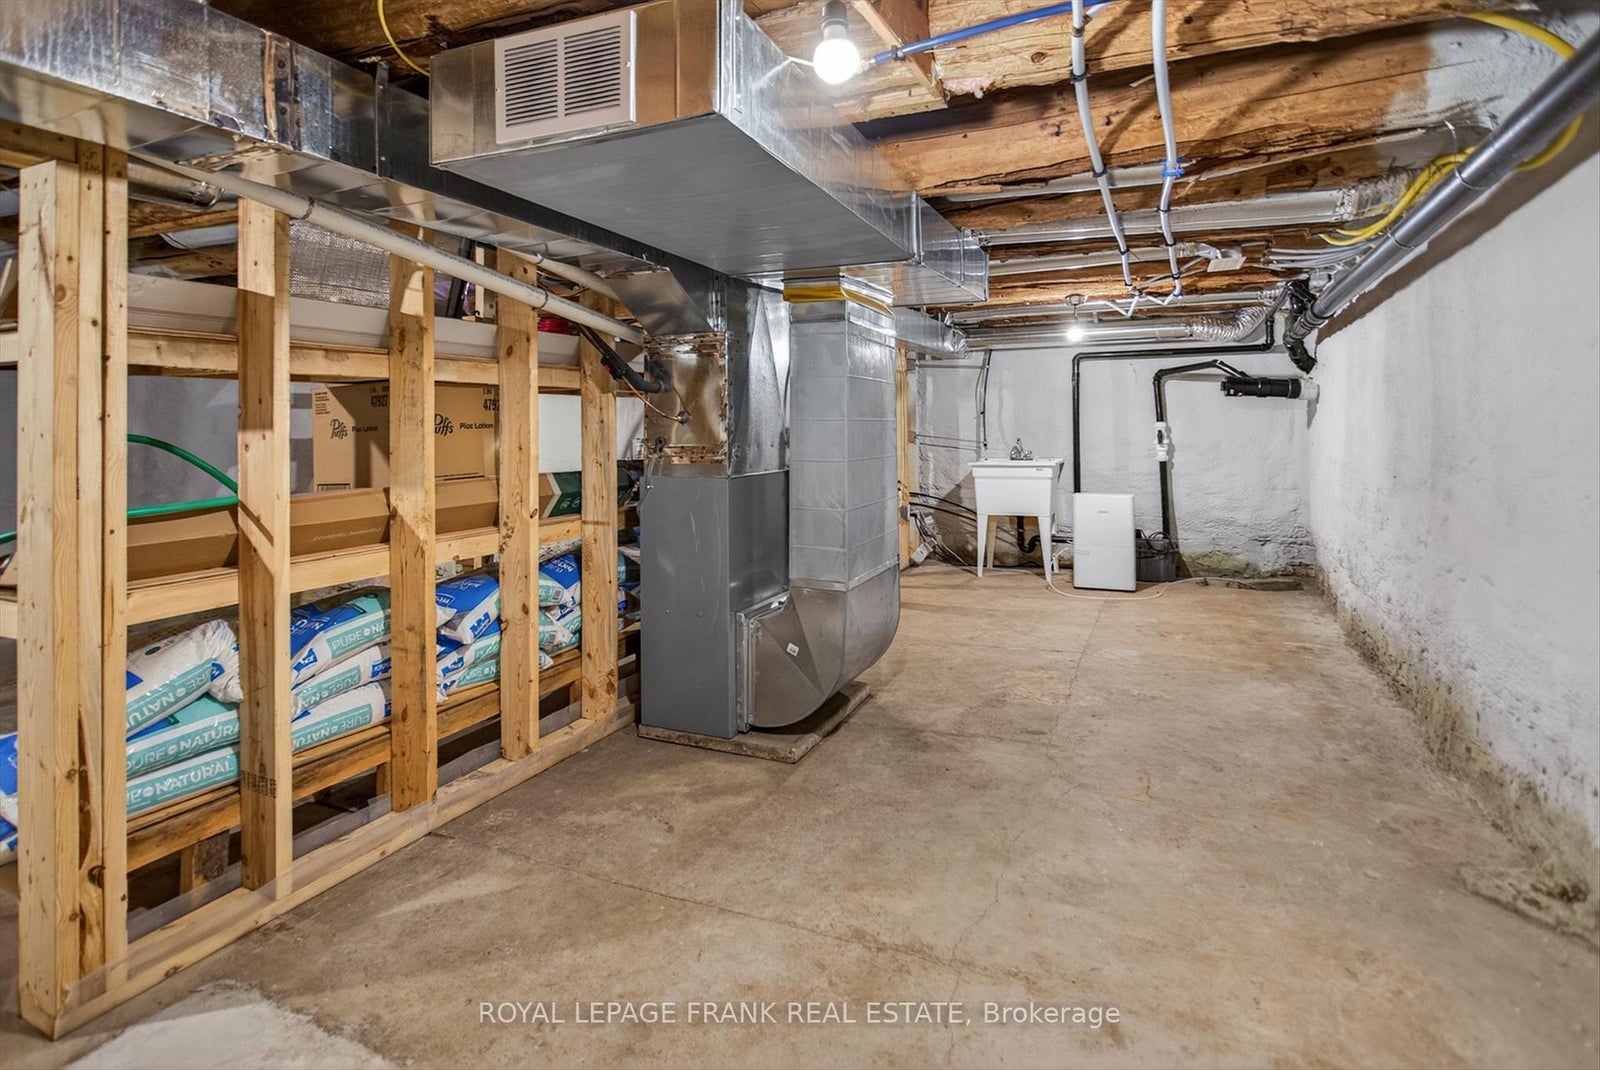
Basement Area
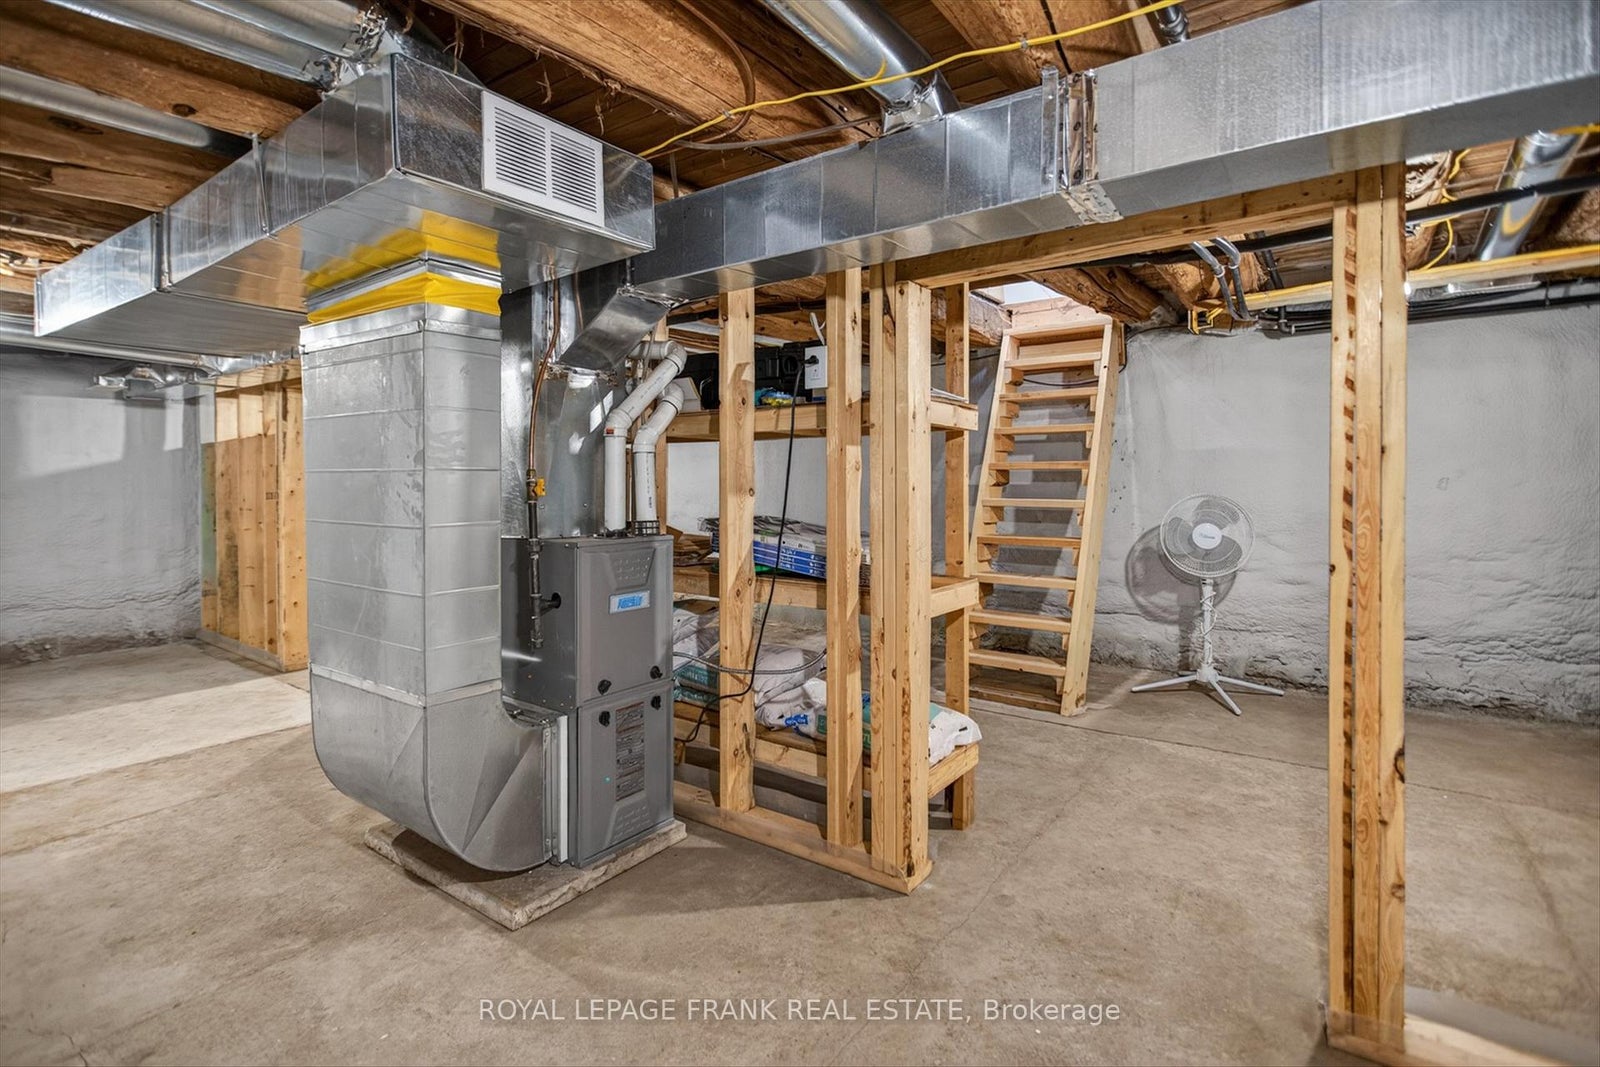
Full, Unfinished
Postal Code
K0L 1J0
Posession Details
Immediate/Flexible
Parking
Private
Parking Places (Total)
21
Parking Spaces
20
Tax Amount
$5,253.73
Tax Year
2026
Site Influences
Beach, Deck, Golf, Lake/Pond, Marina, Porch, Privacy, Private Pond, Rec./Commun.Centre, Recreational Area, Wooded/Treed, Year Round Living
Exterior Features
Deck, Privacy, Private Pond, Recreational Area, Year Round Living, Porch
Interior Features
Propane Tank, Upgraded Insulation, Water Heater Owned
Property Features
Golf, Lake/Pond, Marina, Rec./Commun.Centre, Wooded/Treed, Beach
Central Vacuum
No
Family Room
No
Ensuite Laundry
No
Special Designation
Unknown
Standard Status
Active
Board Or Association
Central Lakes Association of REALTORS
Heat Source
Propane
Heat Type
Forced Air
Cooling Features
Central Air
Construction Materials
Hardboard
Direction Faces
West
Fireplace
Yes
Fireplace Features
Living Room, Wood
Foundation Details
Stone
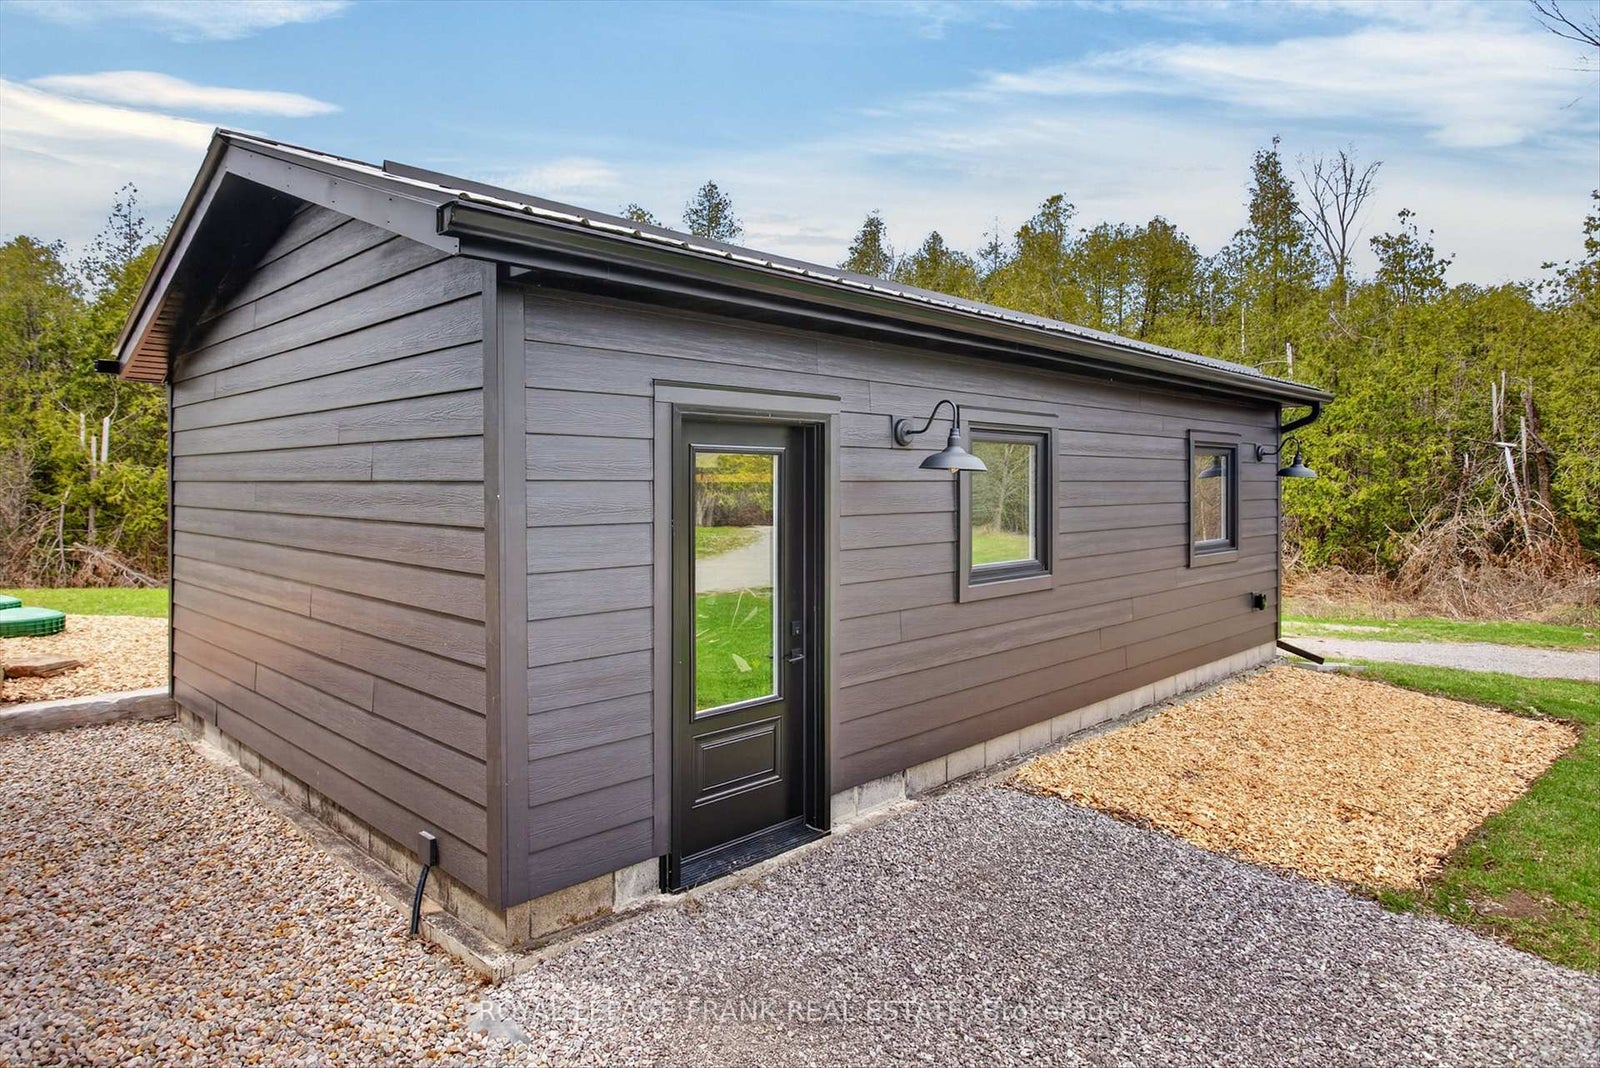
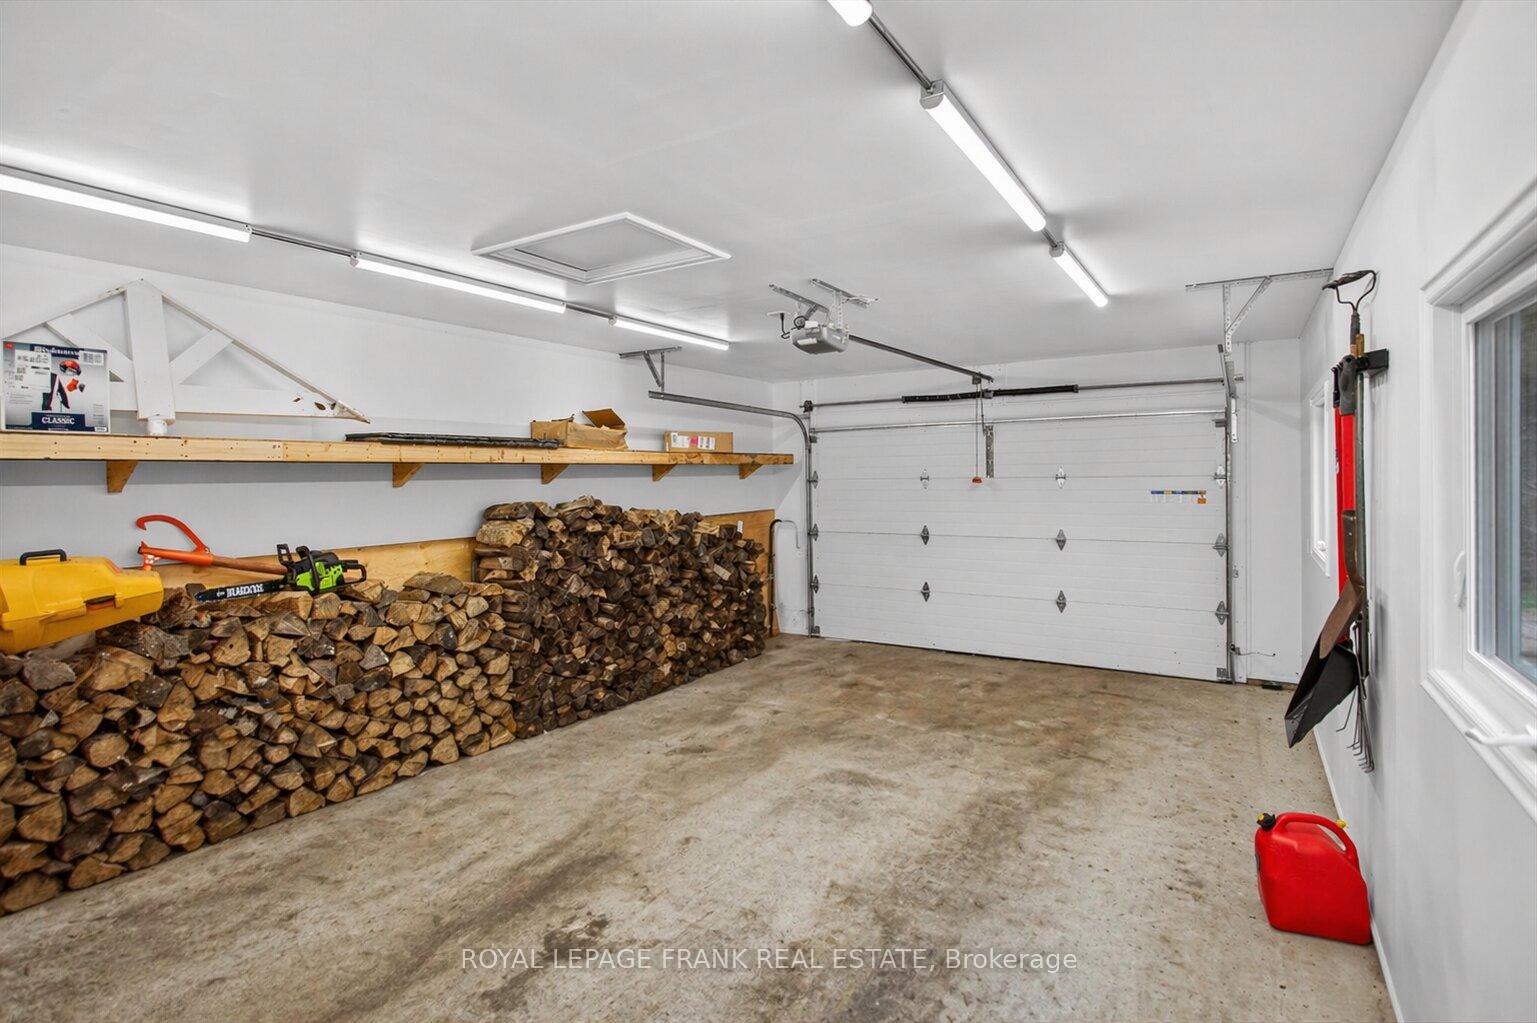
Garage
Yes
Garage Type
Detached
Covered Spaces
1.5
Kitchens Total
1
Kitchens Above Grade
1
Pool Features
None
Roof
Metal
Tax Legal Description
LT 22-23 CON 9 HARVEY T/W R538178 MUNICIPALITY OF TRENT LAKES
Topography
Rolling, Wetlands, Wooded/Treed
Water Source
Drilled Well
View Type
Forest, Meadow
Waterfront
No
Waterfront
None
Water Body Type
Pond
Access To Property
Highway
Sewer
Septic
Rooms
| Floor | Type | Dimensions | Features |
|---|---|---|---|
| Main | Living Room | 3.94 x 4.12 | |
| Main | Dining Room | 2.12 x 4.12 | |
| Main | Kitchen | 4.88 x 4.65 | |
| Second | Primary Bedroom | 3.42 x 4.2 | 3 Pc Ensuite, Walk-In Closet(s) |
| Second | Bathroom | 1.5 x 2.66 | 3 Pc Ensuite |
| Second | Bedroom | 3.37 x 2.85 | |
| Second | Bathroom | 2.79 x 2.85 | 3 Pc Bath |