
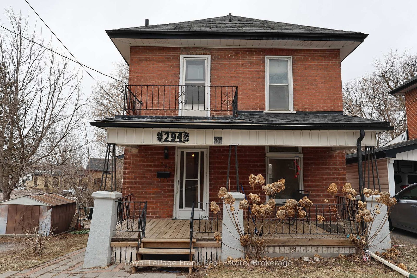
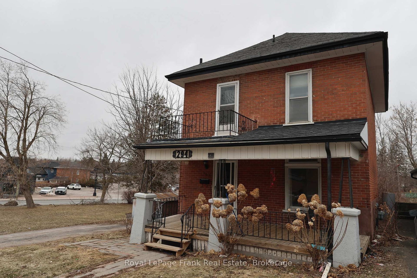
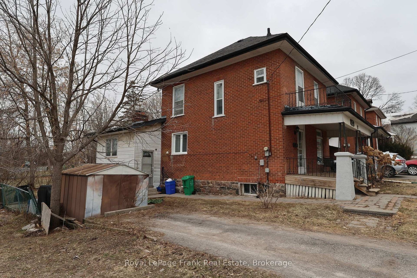
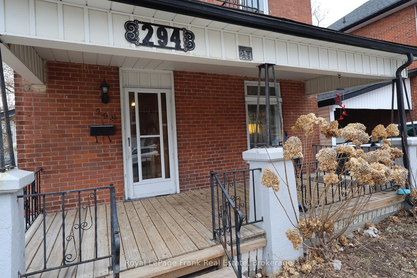
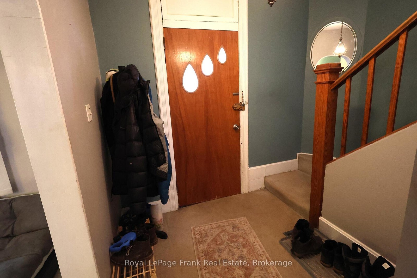
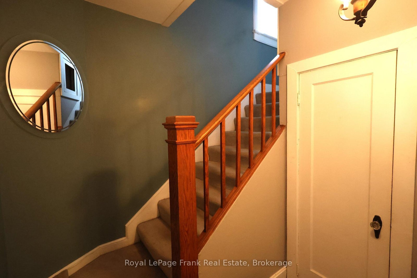
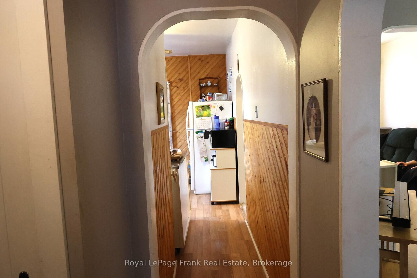
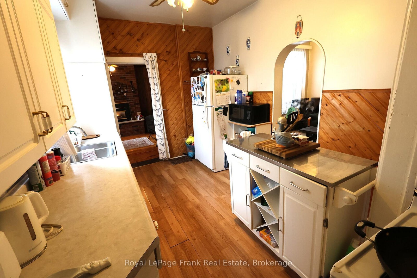
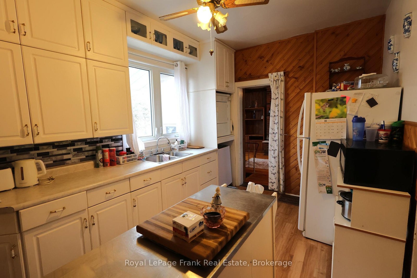
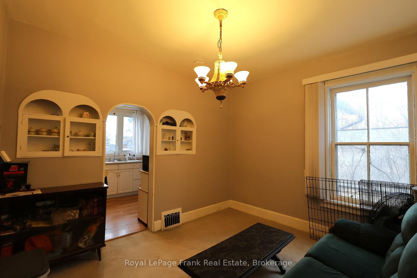
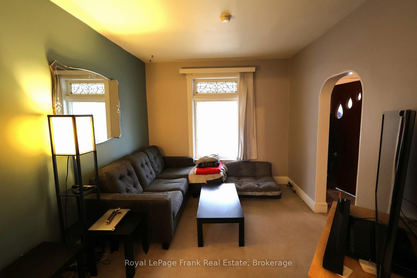
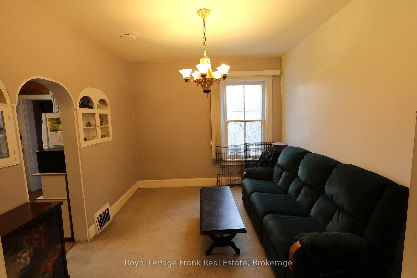
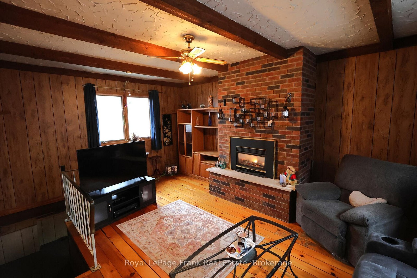
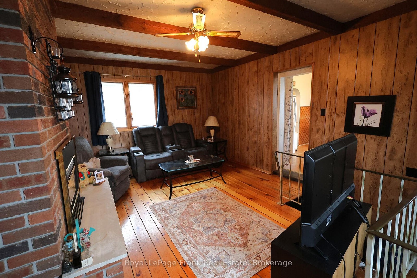
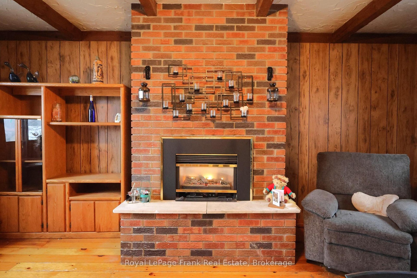
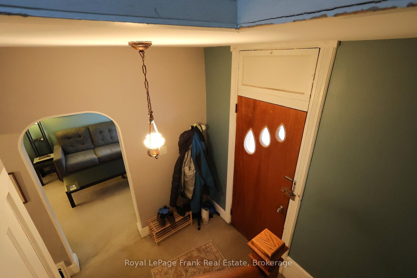
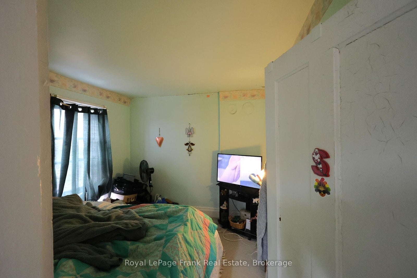
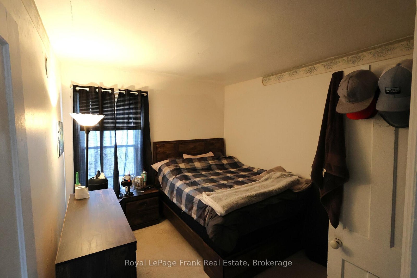
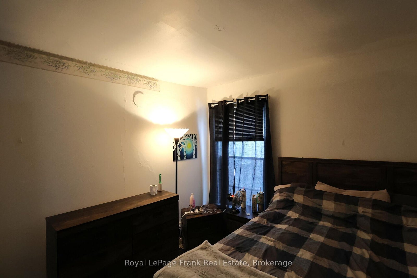
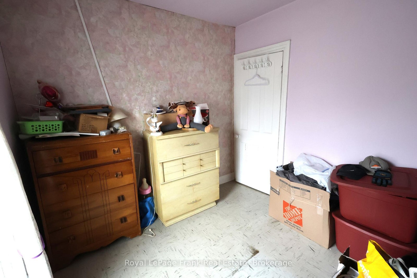
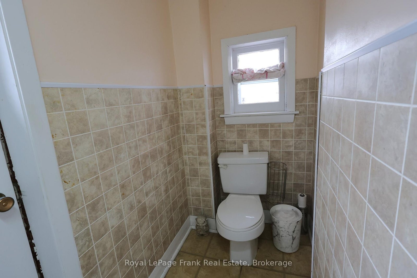
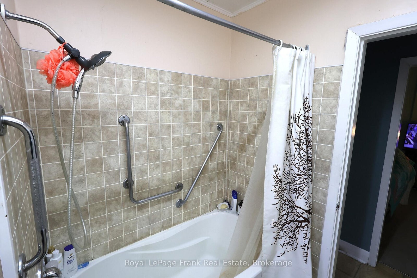
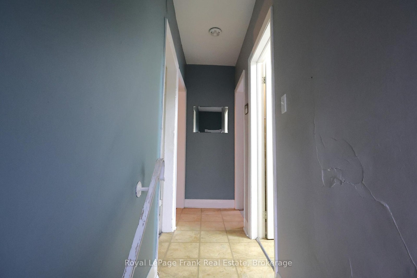
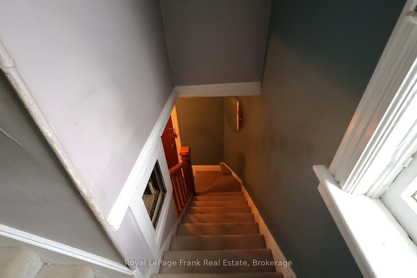
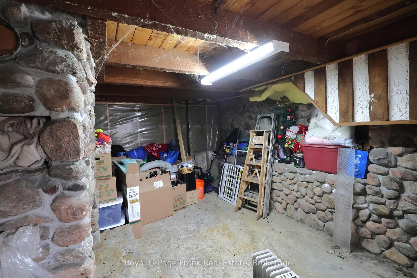
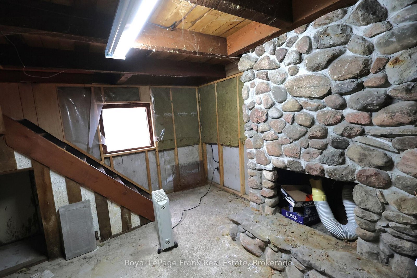
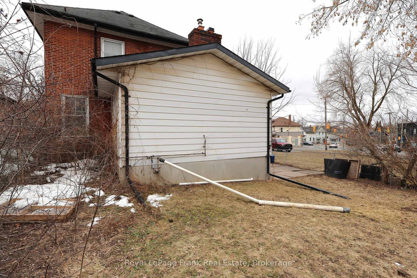
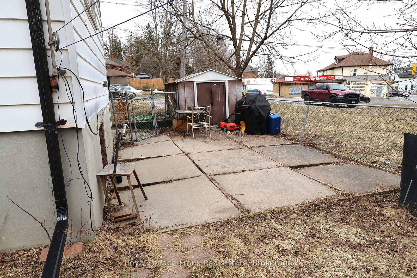
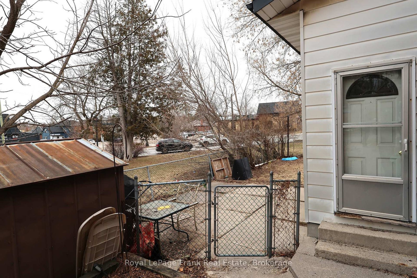
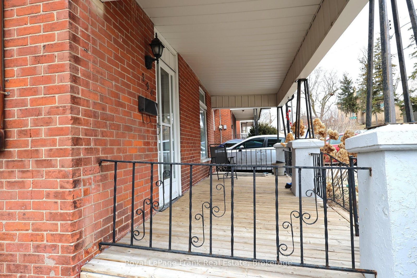
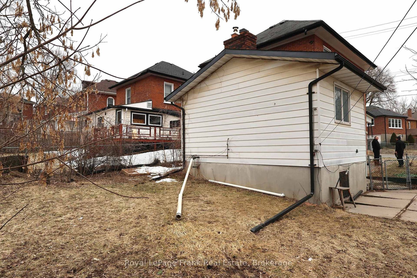
Spacious two storey 3 bedroom home with a main floor family room addition with a gas fireplace is centrally located near Reid Street and is priced to sell. Ideal starter home or student home for your Trent or Sir Sandford son or daughter to build equity for 3-4 years. Located on the city bus route and short walk to the Trent Express at George St. Newer gas furnace and hot water tank. Parking for 2 cars. With 10% down, mortgage at 4% carries for $1846.33 per month, cheaper than rent. Room to build equity in this one. City of Peterborough is taking a small piece off the front of the lot for road widening at the corner of Parkhill and Reid Streets.
Address
294 Parkhill Road W
List Price
$339,900
MLS® Status
Sold Conditional
Property Type
Residential Freehold
Type of Dwelling
Detached
Style of Home
2-Storey
Transaction Type
Sale
Area
Peterborough
Sub-Area
Northcrest Ward 5
Bedrooms
3
Bedrooms (Total)
3
Rooms Above Grade
8
Rooms Below Grade
1
Bathrooms
1
Floor Area
1100-1500 Sq. Ft.
Lot Size Source
Other
Lot Depth
107
Lot Shape
Irregular
Lot Irregularities
Note: Easement by City of Peterborough
Lot Size Range (Acres)
< .50
Lot Size Units
Feet
Lot Width
44
Parcel Number
281090185
Occupant Type
Owner
Cross Street
Parkhill/Reid
Approx. Age
100+ Years
MLS® Number
X13692934
Listing Brokerage
Royal LePage Frank Real Estate
Basement Area
Full, Unfinished
Postal Code
K9H 3H7
Posession Details
60/90 Days/Flexible
Parking
Private
Parking Places (Total)
2
Parking Spaces
2
Tax Amount
$4,272.00
Tax Year
2026
Site Influences
Park, Place Of Worship, Public Transit, School
Interior Features
Sump Pump
Property Features
Park, Place Of Worship, Public Transit, School
Cable
Yes
Central Vacuum
No
Family Room
Yes
Hydro
Yes
Ensuite Laundry
No
Special Designation
Unknown
Standard Status
Active Under Contract
Board Or Association
Central Lakes Association of REALTORS
Heat Source
Gas
Heat Type
Forced Air
Cooling Features
None
Construction Materials
Aluminum Siding, Brick
Direction Faces
North
Fireplace
Yes
Fireplace Features
Family Room, Natural Gas
Foundation Details
Stone
Garage
No
Garage Type
None
Kitchens Total
1
Kitchens Above Grade
1
Pool Features
None
Roof
Asphalt Shingle
Tax Legal Description
Lt 6, PL 107 ; Being part 38 ON 45R-16947 ; Peterborough
Security Features
Smoke Detector
Waterfront
No
Sewer
Sewer
Rooms
| Floor | Type | Dimensions | Features |
|---|---|---|---|
| Main | Dining Room | 3.45 x 3.09 | |
| Main | Living Room | 3.66 x 3.09 | |
| Main | Kitchen | 4.39 x 2.82 | |
| Main | Family Room | 5.58 x 4.09 | |
| Upper | Bedroom | 3.48 x 2.95 | |
| Upper | Bedroom 2 | 3.07 x 2.56 | |
| Upper | Bedroom 3 | 3.43 x 2.92 |